
Industrial thermography makes it possible to analyse the temperature distribution of a surface without any physical contact. Using infrared cameras, it is possible to identify hot spots, heat losses and thermal differences that may indicate a problem in furnaces, piping, insulation or industrial equipment.
This technology plays an important role in preventive and predictive maintenance. Detecting a thermal anomaly before it develops makes it possible to investigate its causes, plan an intervention and reduce the risk of failures or unplanned shutdowns.
However, obtaining a thermal image is not enough. The reliability of the analysis depends on the characteristics of the surface, the camera settings, the operating conditions and the interpretation carried out by specialised personnel.
What is industrial thermography?
Industrial thermography is an inspection technique that uses infrared cameras to detect the thermal radiation emitted by objects and convert it into a visible image known as a thermogram.
In this image, the different colours represent temperature variations. This makes it possible to observe how heat is distributed across a surface and to identify areas whose behaviour differs from what is expected.
Unlike a contact thermometer or thermocouple, a thermal imaging camera can analyse an entire surface rather than just one specific point. It also makes it possible to inspect components located at a distance or in areas where direct contact is difficult or unsafe.
How does a thermal imaging camera work?
All objects above absolute zero emit infrared radiation. This radiation is invisible to the human eye but can be detected by a thermal imaging camera.
The equipment converts the infrared energy received into an image and calculates an apparent temperature for each point. In this way, the thermogram provides a thermal map of the surface being analysed.
However, the camera does not directly measure the internal temperature of the material. It calculates the surface temperature based on the radiation detected and on different parameters configured by the technician.
Factors that may affect the measurement include:
- Surface emissivity.
- Temperature reflected by the surroundings.
- Distance to the object.
- Viewing angle.
- Presence of dust, smoke or steam.
- Environmental conditions.
- Camera focus and resolution.
- Equipment battery level and operating condition.
For this reason, two surfaces at the same temperature may appear differently in a thermogram if they have different materials, finishes or emissivity levels.
What problems can it detect?
Thermography does not automatically determine the cause of a fault, but it can identify abnormal thermal patterns that require further investigation.
Hot spots
A hot spot is an area whose temperature is higher than the rest of the component or higher than expected under its operating conditions.
It may be related to overheating, friction, inadequate cooling, insulation deterioration or uneven heat distribution within the thermal process.
Comparison with equivalent areas and with previous inspections helps assess its development and significance.
Heat losses
Temperature differences on the external surface of a furnace, boiler or pipe may indicate heat losses.
These losses may be caused by insufficient, damaged or incorrectly installed insulation. In addition to increasing energy consumption, they may raise the external temperature of the equipment and affect the safety conditions of the surrounding area.
Damage to refractory linings
Furnaces and other high-temperature equipment use refractory linings to protect their structure and retain heat within the process.
When the lining loses thickness, detaches or develops a damaged area, the external temperature may increase. Thermography makes it possible to identify these differences and define the areas that require more detailed inspection.
Infrared inspection can help detect refractory damage and weak points while the equipment is operating, making it easier to plan shutdowns and prepare the materials required for repairs.
Uneven temperature distribution
During certain thermal processes, it is necessary to maintain a uniform temperature within established limits.
Thermography can reveal hotter or colder areas, issues with the positioning of heating elements, insulation failures or differences in heat transfer.
This analysis is particularly useful as a support tool during the design and monitoring of complex heat treatments.
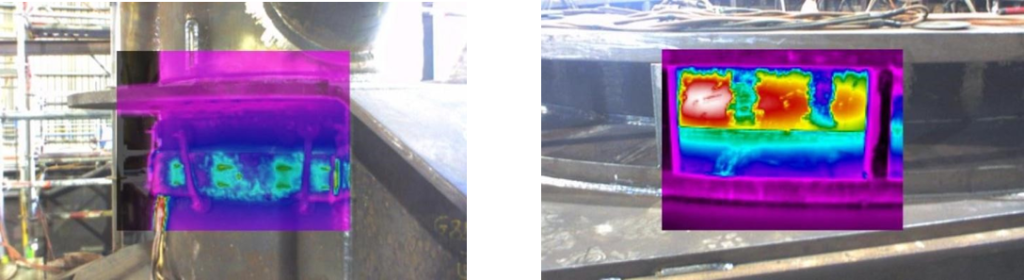
Applications in industrial furnaces and boilers
Furnaces and boilers operate under demanding thermal conditions. An anomaly may affect energy performance, safety or equipment service life.
An external thermographic inspection can identify:
- Areas with possible insulation losses.
- Temperature differences in walls and covers.
- Hot spots on the outer shell.
- Irregular behaviour around doors and joints.
- Possible damage to refractory linings.
- Thermal distributions that differ from expected values.
In certain installations, specialised equipment may also be used to inspect internal components. These inspections require cameras, protective systems and procedures adapted to the temperatures and conditions of the process.
The information obtained helps prioritise interventions and plan repairs during scheduled shutdowns.
Thermography in piping and industrial equipment
Piping carries fluids at different temperatures and may experience insulation losses, blockages or irregular thermal behaviour.
Thermography makes it possible to inspect the installation and identify temperature changes without the need to manually measure each point.
It can also be used on:
- Pressure vessels.
- Heat exchangers.
- Industrial reactors.
- Valves and connections.
- Storage tanks.
- Rotating equipment.
- Electrical panels and connections.
- Thermal insulation systems.
Interpretation must take operating load conditions into account. A temperature difference may be normal during one operating phase and abnormal during another.
Advantages of industrial thermography
One of its main advantages is that it is a non-invasive technique. It allows equipment to be inspected from a distance and, in many cases, while it remains in operation.
It also offers other benefits:
- Analyses complete surfaces.
- Detects anomalies that are not visible to the naked eye.
- Reduces the need to dismantle components.
- Facilitates monitoring of thermal behaviour over time.
- Helps plan maintenance shutdowns.
- Contributes to detecting energy losses.
- Generates visual records for result comparison.
To obtain these benefits, thermography must be integrated into a maintenance programme rather than used as an isolated inspection.
Thermographic analysis with Intec Heat
At Intec Heat, we provide thermal technology services to analyse temperature distribution in furnaces, equipment and industrial structures.
Our engineering department combines infrared cameras, temperature measurements and simulation tools to identify anomalies and study the thermal behaviour of each installation.
Industrial thermography makes it possible to turn seemingly invisible temperature differences into useful information for maintenance, energy efficiency and safety.
Contact Intec Heat to assess your installation requirements and determine the most suitable scope for your thermographic inspection.